
Listing Courtesy of:  Midwest Real Estate Data as distributed by MLS GRID / Listed By: Argentina Parasca, Coldwell Banker Realty
 Midwest Real Estate Data as distributed by MLS GRID / Listed By: Argentina Parasca, Coldwell Banker Realty
302 Hughes Avenue Lockport, IL 60441
Active (2 Days)
$399,000 (USD)
OPEN HOUSE TIMES
-
OPENSat, Nov 712 noon - 2:00 pm
Description
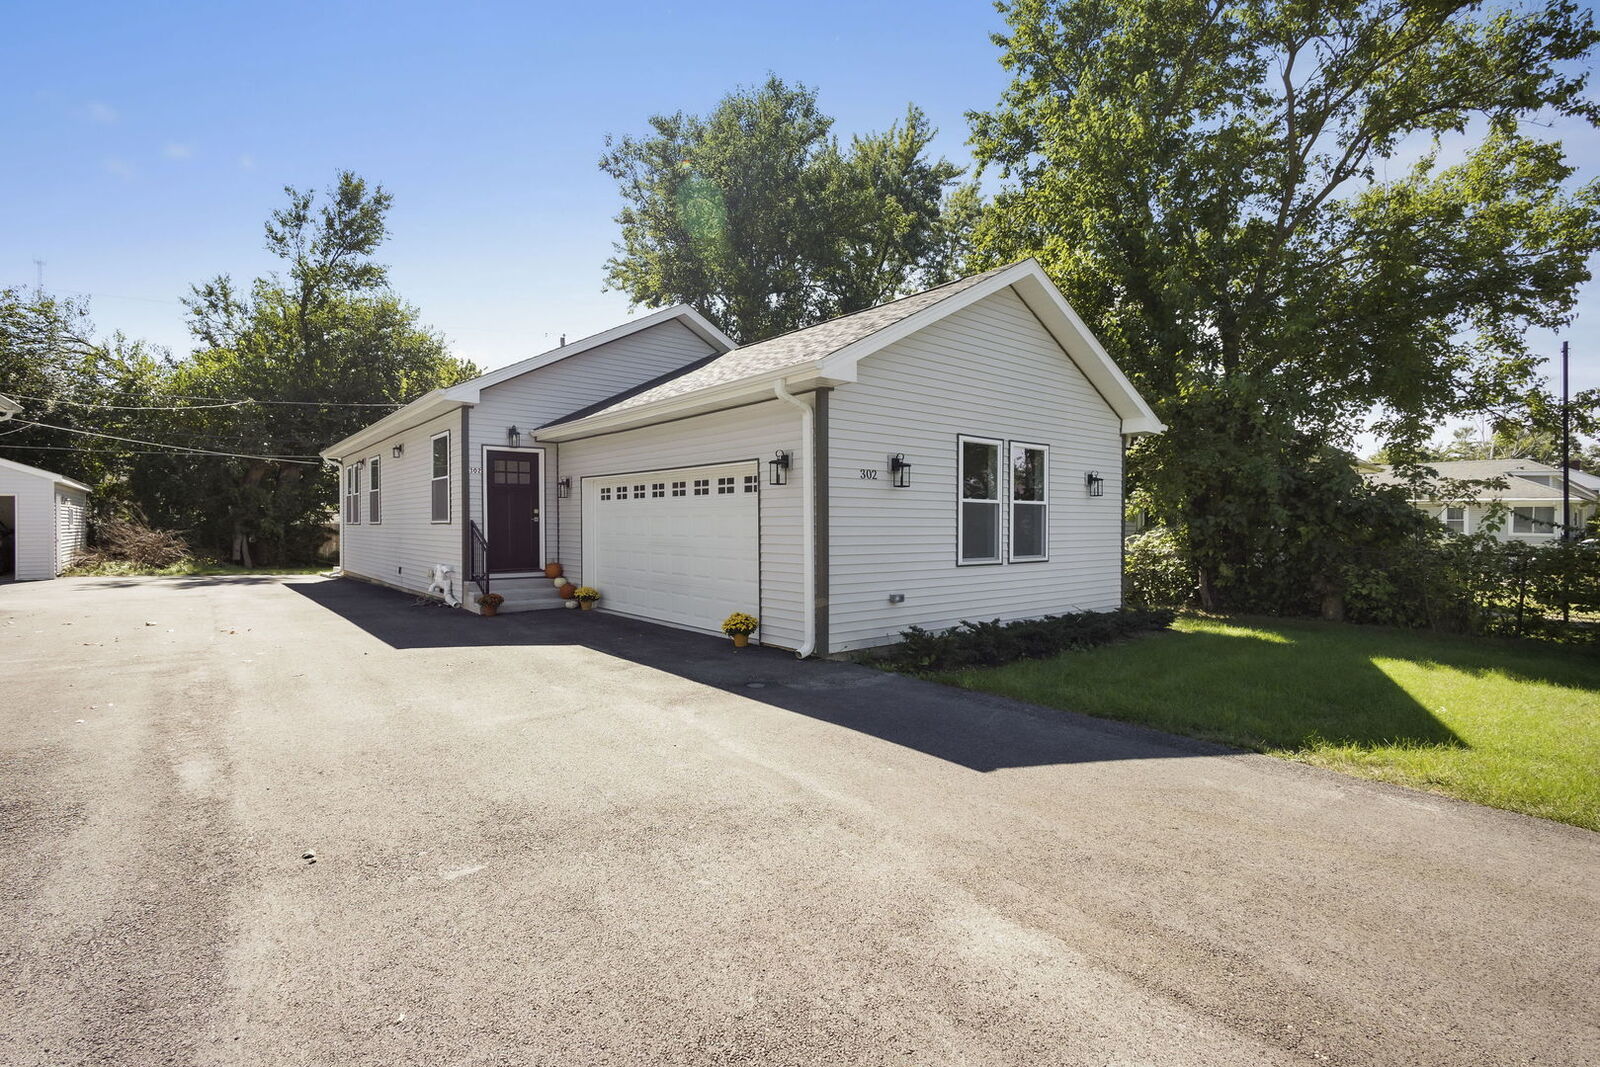
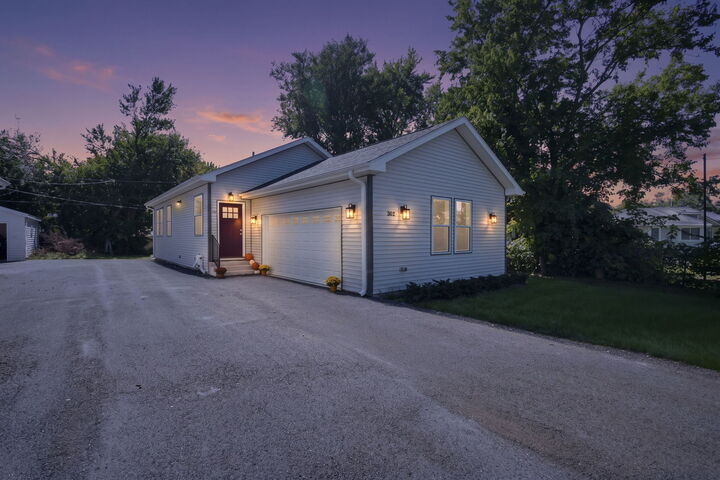
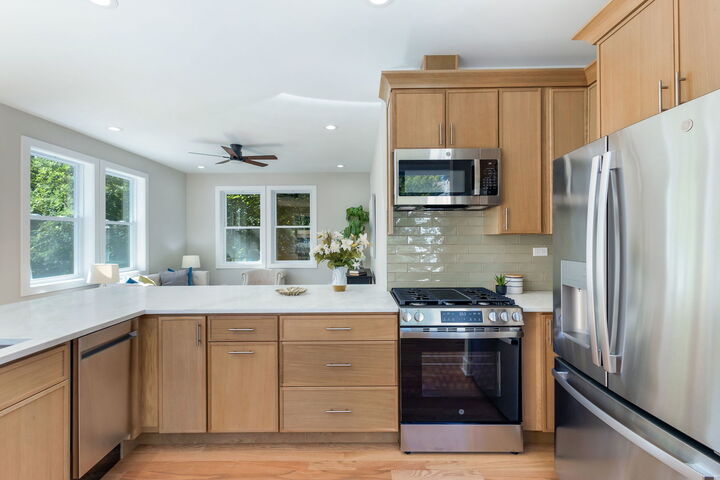
NEW CONSTRUCTION, move-in-ready home in the heart of Lockport! This ranch style home, beautifully blends high-end craftsmanship with modern character. The main level welcomes you with gleaming oak hardwood floors and a flood of beautiful, abundant natural light. At the heart of the home is a spectacular open-concept kitchen and living area, thoughtfully designed to be the ultimate gathering space. Outfitted with brand-new stainless steel appliances, sleek quartz countertops, and rich oak-stained cabinetry, it transitions seamlessly through sliding glass doors to your private backyard-perfect for indoor-outdoor dining. Two spacious main-floor bedrooms share a stunning, brand-new bathroom that feels like a private spa, featuring elegant porcelain tile, premium Kohler plumbing fixtures, a modern oak-stained vanity, and chic new lighting. Downstairs, the expansive finished basement redefines versatile living. It boasts a massive family room with a direct walkout exit to the backyard, ideal setup for movie nights, a game room, or a private guest wing. The lower level features wide plank LVP flooring, a tankless water heater, so you never run out of hot water. With two additional bedrooms and another full bathroom, this level provides all the space, privacy, and flexibility your lifestyle demands, alongside a dedicated laundry closet and an attached two-car garage. Perfectly positioned to give you the very best of the area, you are just moments away from the charm of downtown Lockport, the fairways of the Dellwood Park / Golf Course, and the Lockport Metra Train Station for an easy commute. If you are looking for a flawless, zero-work lifestyle where you can simply unpack and start living your dream, this is the one. At list price builder will offer $5000 closing cost credit to be used toward closing costs and or rate buy down.
MLS #:
12801371
12801371
Taxes
$1,170(2025)
$1,170(2025)
Lot Size
4,792 SQFT
4,792 SQFT
Type
Single-Family Home
Single-Family Home
Year Built
2025
2025
Style
Ranch
Ranch
School District
205,89
205,89
County
Will County
Will County
Listed By
Argentina Parasca, Coldwell Banker Realty
Source
Midwest Real Estate Data
Last checked Nov 6 2026 at 2:53 AM GMT+0000
Midwest Real Estate Data
Last checked Nov 6 2026 at 2:53 AM GMT+0000
Bathroom Details
- Full Bathrooms: 2
Interior Features
- 1st Floor Bedroom
- 1st Floor Full Bath
- Laundry: In Unit
- Appliance: Range
- Appliance: Refrigerator
- Appliance: Washer
- Appliance: Dryer
- Appliance: Dishwasher
- Appliance: Disposal
- Appliance: Microwave
- Appliance: Stainless Steel Appliance(s)
- Appliance: Wine Refrigerator
- Laundry: Laundry Closet
- High Ceilings
- Quartz Counters
Property Features
- Foundation: Concrete Perimeter
Heating and Cooling
- Forced Air
- Central Air
Basement Information
- Finished
- Full
- Walk-Out Access
Exterior Features
- Roof: Asphalt
Utility Information
- Utilities: Water Source: Public
- Sewer: Public Sewer
School Information
- Elementary School: Fairmont School
- Middle School: Fairmont School
- High School: Lockport Township High School
Parking
- Garage Door Opener
- Garage Owned
- Attached
- Garage
- Asphalt
- Shared Driveway
- Yes
Living Area
- 2,310 sqft
Location
Disclaimer: Square footage is based on information available to agent, including County records. Information has not been verified by agent and should be verified by buyer.
Based on information submitted to the MLS GRID as of 11/6/2026 02:53. All data is obtained from various sources and may not have been verified by broker or MLS GRID. Supplied Open House Information is subject to change without notice. All information should be independently reviewed and verified for accuracy. Properties may or may not be listed by the office/agent presenting the information.
