
Listing Courtesy of:  Midwest Real Estate Data as distributed by MLS GRID / Listed By: Anne Loncar, Coldwell Banker Realty
 Midwest Real Estate Data as distributed by MLS GRID / Listed By: Anne Loncar, Coldwell Banker Realty
6836 N Kenton Avenue Lincolnwood, IL 60712
Active (24 Days)
$569,000 (USD)
OPEN HOUSE TIMES
-
OPENSat, Nov 71:00 pm - 2:30 pm
Description
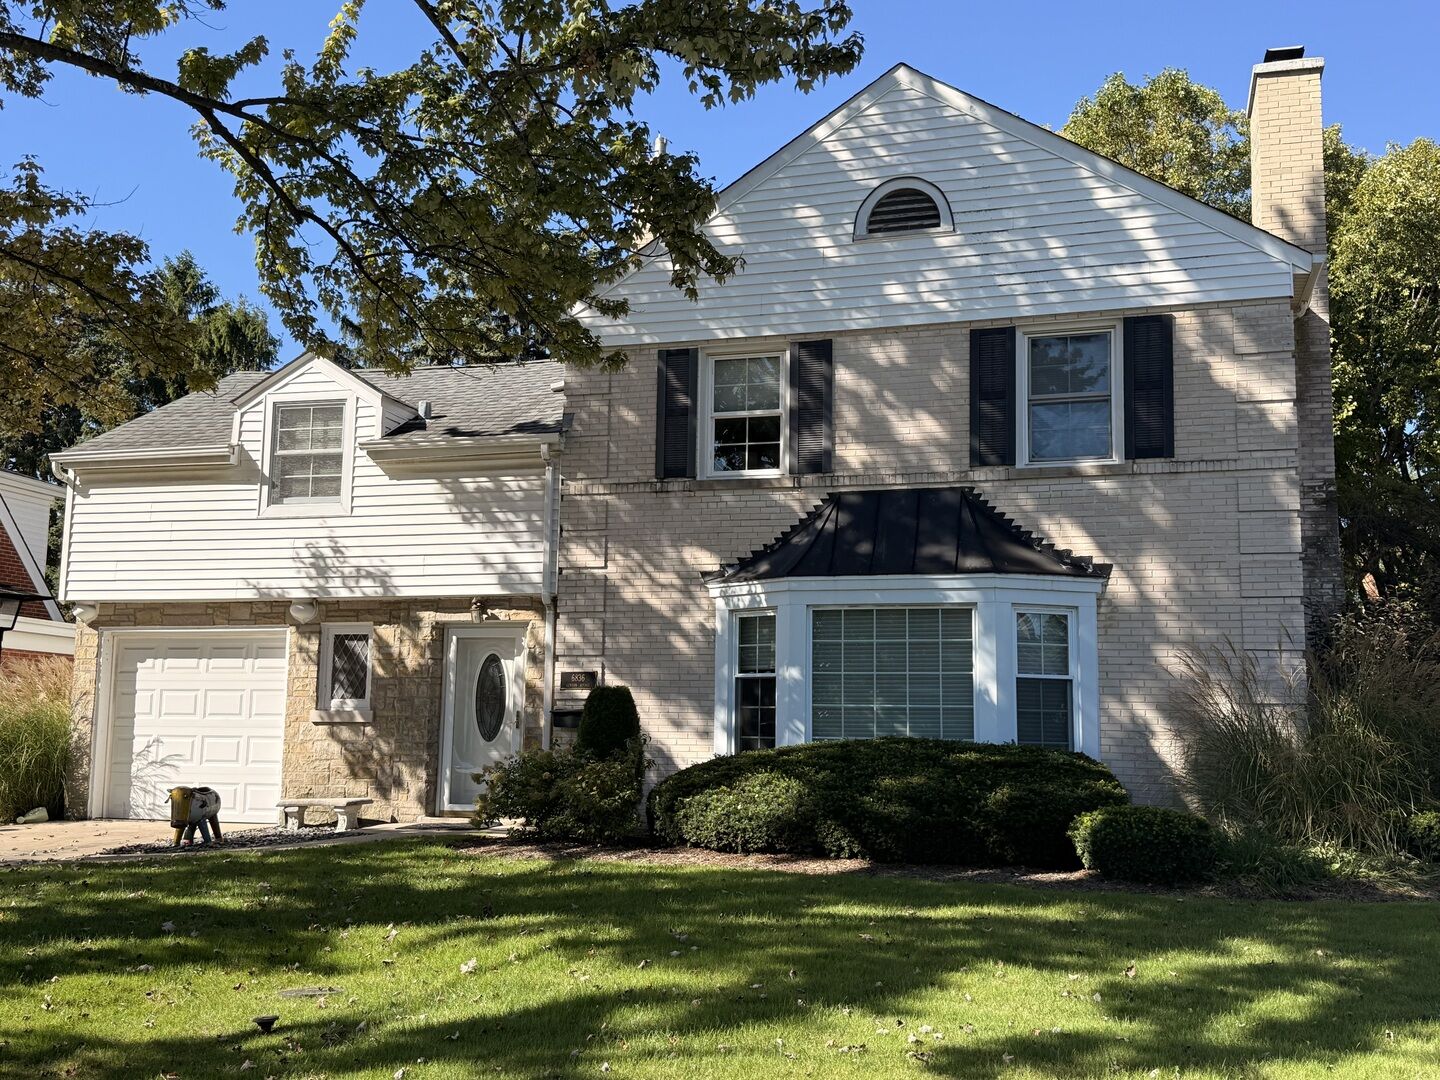
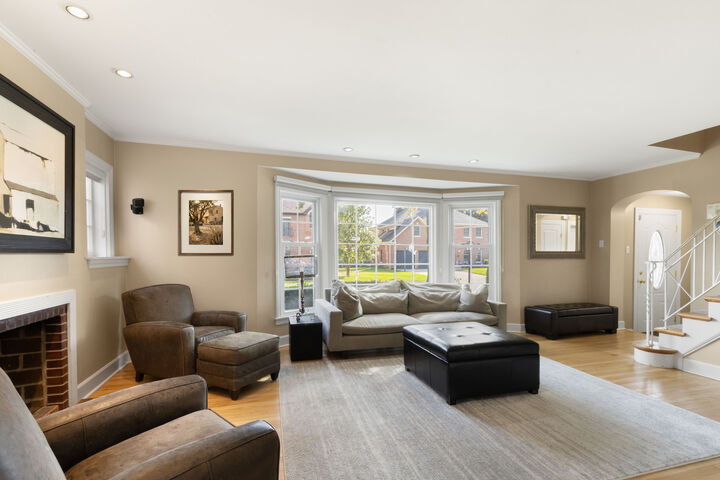
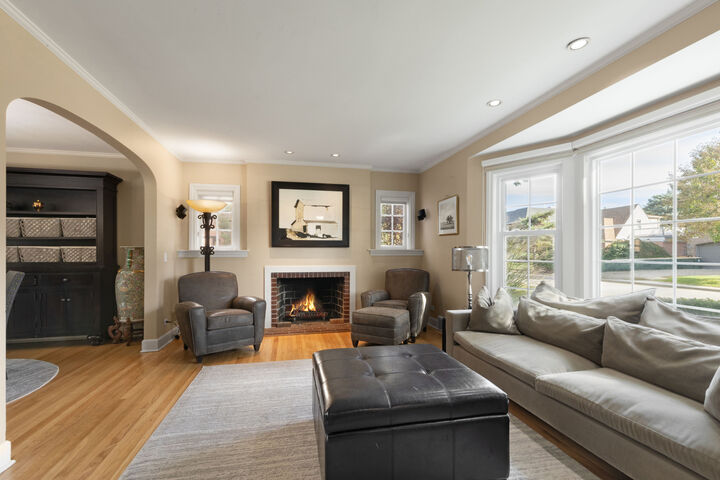
Welcome home to this charming, well-maintained Georgian in the heart of Lincolnwood! Beautifully blending classic character with modern comfort, this inviting home showcases timeless architectural details alongside the space, functionality, and convenience today's buyers are looking for. Step inside to a bright and expansive living room featuring a wood-burning fireplace, with an adjacent dining room that's ideal for entertaining. The cozy, light-filled sunroom/family room is the perfect place to unwind, complete with heated floors and picturesque views of the lush backyard. Upstairs, you'll find three spacious bedrooms, each offering ample closet space. The generously sized primary bedroom provides plenty of room for a sitting area, along with the added potential to create a private en-suite bathroom, offering an opportunity to further customize the space. Enjoy outdoor living in the fully fenced backyard, featuring a large patio perfect for dining, entertaining, or simply relaxing. A long driveway and attached garage provide convenient, ample off-street parking. Ideally located near scenic walking and biking paths, shopping, restaurants, Lincolnwood's highly regarded schools, and numerous parks, this home offers the perfect combination of charm, space, and an exceptional location. A wonderful opportunity to make this special home your own!
MLS #:
12776289
12776289
Taxes
$9,809(2023)
$9,809(2023)
Type
Single-Family Home
Single-Family Home
Year Built
1942
1942
Style
Georgian
Georgian
School District
219,74
219,74
County
Cook County
Cook County
Listed By
Anne Loncar, Coldwell Banker Realty
Source
Midwest Real Estate Data
Last checked Nov 6 2026 at 1:38 AM GMT+0000
Midwest Real Estate Data
Last checked Nov 6 2026 at 1:38 AM GMT+0000
Bathroom Details
- Full Bathroom: 1
- Half Bathroom: 1
Interior Features
- Separate Dining Room
- Granite Counters
- Laundry: In Unit
- Appliance: Range
- Appliance: Refrigerator
- Appliance: Washer
- Appliance: Dryer
- Appliance: Dishwasher
- Appliance: Disposal
- Appliance: Microwave
- Appliance: Stainless Steel Appliance(s)
- Appliance: Cooktop
- Laundry: Main Level
Property Features
- Fireplace: 1
- Fireplace: Living Room
- Fireplace: Wood Burning
Heating and Cooling
- Gas
- Radiant Floor
- Central Air
Basement Information
- Crawl Space
Utility Information
- Utilities: Water Source: Public
- Sewer: Public Sewer
School Information
- Elementary School: Rutledge Hall Elementary School
- Middle School: Lincoln Hall Middle School
- High School: Niles West High School
Parking
- Garage Owned
- Attached
- Garage
- Yes
Location
Disclaimer: Square footage is based on information available to agent, including County records. Information has not been verified by agent and should be verified by buyer.
Based on information submitted to the MLS GRID as of 11/6/2026 01:38. All data is obtained from various sources and may not have been verified by broker or MLS GRID. Supplied Open House Information is subject to change without notice. All information should be independently reviewed and verified for accuracy. Properties may or may not be listed by the office/agent presenting the information.
